
Rowan Park Apartments in Little Rock, AR
Rowan Park combines the charm of a boutique community with the convenience of a prime Little Rock location. Our welcoming community offers spacious one- and two-bedroom apartment homes, resort-style amenities, and a gated setting that creates a comfortable balance of privacy and connection. Located near downtown Little Rock, shopping, dining, entertainment, and major employers, Rowan Park offers the comfort, convenience, and community many residents are looking for when searching for apartments in Little Rock.
See Why Residents Love Our Little Rock Apartments


See Why Residents Love Our Little Rock Apartments
Apartment Home Features
- 9 Foot Ceilings*
- Roommate Floor Plan Options


- Gourmet Kitchens
- Kitchen Island*
- Granite Countertops
- Stainless Steel Appliances
- Pendant Lighting
- Cherry Kitchen Cabinetry
- Private Patio/Balcony
- Full Size Washer & Dryer Included*
- Spacious Closets with Built-In Shelving
- Smart Doorbell
- Smart Thermostat*
- Luxurious Above-Counter Bathroom Vanities
- Multi-Speed Ceiling Fan
- Brushed Nickel Fixtures
- Pool View*
- Wooded View*
Fitness & Recreation




- Resort-Style Pool
- Poolside Fire Pit
- Outdoor Kitchen
- State-of-the-Art Fitness Center
- Spin Studio
- Cardio Equipment
- Strength Training Equipment
- Yoga Studio
- Picnic/Grilling Area
For Pets
- Off-Leash Dog Park
- Pet Friendly
- Large Breeds Welcome
On-Site Conveniences
- Business Center with Free Printing
- Amazon Hub Package Lockers
- Additional Storage Available
- Garages Available
- Reserved Parking Available
- Gated Community
- Complimentary Preventative Pest Service
- Virtual/Facetime Tours Offered
- Accept Visa & Mastercard
- Lawn Care/Lush Landscaping
- WiFi Hotspot in Common Areas
- Online Rent Payments
- Online Lease Signing
- Online Service Requests
- Complimentary Coffee Bar
- Friendly Onsite Management
One and Two-Bedroom Apartments in Little Rock

The Palmer
This one-bedroom, one-bathroom gem is an entertainer’s dream, featuring an open kitchen and jack-and-jill style bathroom.

The Ivey
This incredibly spacious one-bedroom, one-bathroom retreat is full of modern details, ample closet space, and in-home washer and dryer.
The Ashford
This two-bedroom, two-bathroom sanctuary provides ultimate privacy and comfort with a split floor plan, featuring dual primary suites with spacious walk-in closets and private bathrooms.

The Oakley
Embrace the luxury and convenience this two-bedroom, two-bathroom brings with over-sized bedrooms, walk-in closets, separate laundry room, and upgraded features throughout.

The Oakley Deluxe
Experience open-air bliss in this 2-bedroom, 2-bathroom haven, featuring balconies off the kitchen and both bedrooms.
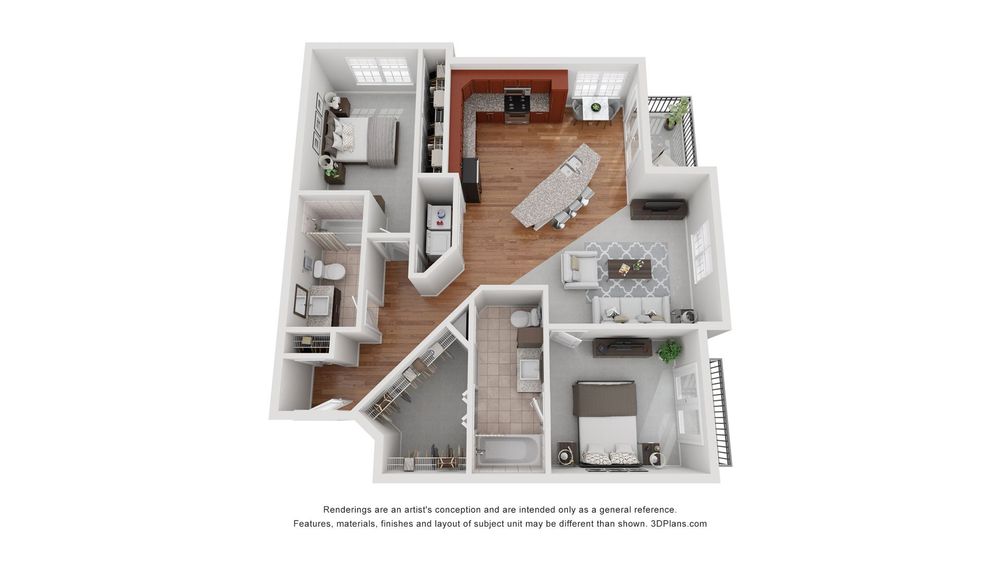
The Magnolia
Live large in this expansive three-bedroom, two-bathroom home with an upgraded kitchen featuring a grand kitchen island, in-home laundry, and ample living space.

Apartments in Little Rock Near Downtown



Enjoy Local Discounts with Our VIP Program

The JOINT Chiropractic
10121 N Rodney Parham Rd, Little Rock, AR 72227, USA

TV Mounting Pro
1501 Main St Suite 600, Little Rock, AR, USA

Mach 1 Hot Sauce

Sugar Llamas- Little Rock
1121 S. Bowman Rd., Little Rock, AR 72211

Marco's Pizza
11601 N Rodney Parham Rd Ste 1, Little Rock, AR 72212

MUD/WTR
1000 Kirby Rd, Little Rock, AR 72211
College H.U.N.K.S.
5207 Mabelvale Pike, Little Rock, AR 72209
Exceptional Service Starts Here

Monday
8:30 AM - 5:30 PM
Tuesday
8:30 AM - 5:30 PM
Wednesday
8:30 AM - 5:30 PM
Thursday
8:30 AM - 5:30 PM
Friday
8:30 AM - 5:30 PM
Saturday
Closed
Sunday
Closed
1000 Kirby Rd, Little Rock, AR 72211

Nearby Communities
36 miles
33 miles
Frequently Asked Questions
What makes Rowan Park different from other apartments in Little Rock?
Rowan Park offers a unique blend of boutique-style living, upscale amenities, and a peaceful neighborhood atmosphere that sets it apart from other apartments in Little Rock. This gated apartment community provides a more intimate living experience while featuring resort-style amenities, a state-of-the-art fitness center, an off-leash dog park, and thoughtfully designed apartment homes. Conveniently located in Little Rock, Rowan Park combines comfort, convenience, and exceptional resident service, making it a standout choice among Little Rock apartments.
How close is Rowan Park to downtown Little Rock and major employers?
Rowan Park is located just minutes from downtown Little Rock, making it an ideal choice for professionals, healthcare workers, government employees, and students. Residents enjoy convenient access to major employers and institutions such as the University of Arkansas for Medical Sciences (UAMS), Baptist Health, the Arkansas State Capitol, and numerous businesses throughout the Little Rock area. The community's location allows residents to enjoy the energy of downtown while returning home to a quieter residential setting.
What amenities are offered at Rowan Park?
Rowan Park offers a wide range of amenities designed to enhance everyday living. Community amenities include a resort-style swimming pool, poolside fire pit, outdoor kitchen, state-of-the-art fitness center, spin studio, yoga studio, business center with complimentary printing, Amazon Hub Package Lockers, and an off-leash dog park. Inside these Little Rock apartments, residents enjoy granite-style countertops, stainless-steel appliances, spacious closets, private patios or balconies, and full-size washers and dryers. Residents also benefit from a gated entrance, convenient online resident services, and a dedicated onsite management team.
Is Rowan Park a gated community?
Yes. Rowan Park is a gated community that offers controlled access to the community. Residents enjoy the added convenience of a gated entrance while benefiting from resort-style amenities, beautifully landscaped surroundings, and a close-knit community feel that sets Rowan Park apart from other apartments in Little Rock.
Is Rowan Park a pet-friendly apartment community?
Yes. Rowan Park offers pet-friendly apartments in Little Rock and welcomes both cats and dogs, including large breeds. Residents have access to an off-leash dog park and open green spaces where pets can exercise and socialize. Rowan Park is committed to creating a comfortable living environment for residents and their four-legged companions.
Do apartments at Rowan Park include in-home washers and dryers?
Yes. Every apartment home at Rowan Park includes a full-size washer and dryer, providing the convenience of in-home laundry. This popular feature helps simplify daily routines and adds to the overall comfort of living at Rowan Park.
Do apartments at Rowan Park offer smart-home technology?
Yes. All apartment homes at Rowan Park feature smart doorbells, and select homes also include smart thermostats. These smart-home features provide added convenience, connectivity, and greater control over home comfort.
Are garages and additional storage available at Rowan Park?
Yes. Rowan Park offers both garage options and additional storage space to help residents keep their homes organized and accommodate extra belongings. Availability may vary; please contact the leasing office for current details.
How does package delivery work at Rowan Park?
Rowan Park offers Amazon Hub Package Lockers, providing residents with a secure and convenient package delivery solution. Residents can retrieve deliveries on their own schedule while enjoying the peace of mind that their packages are stored safely until pickup.